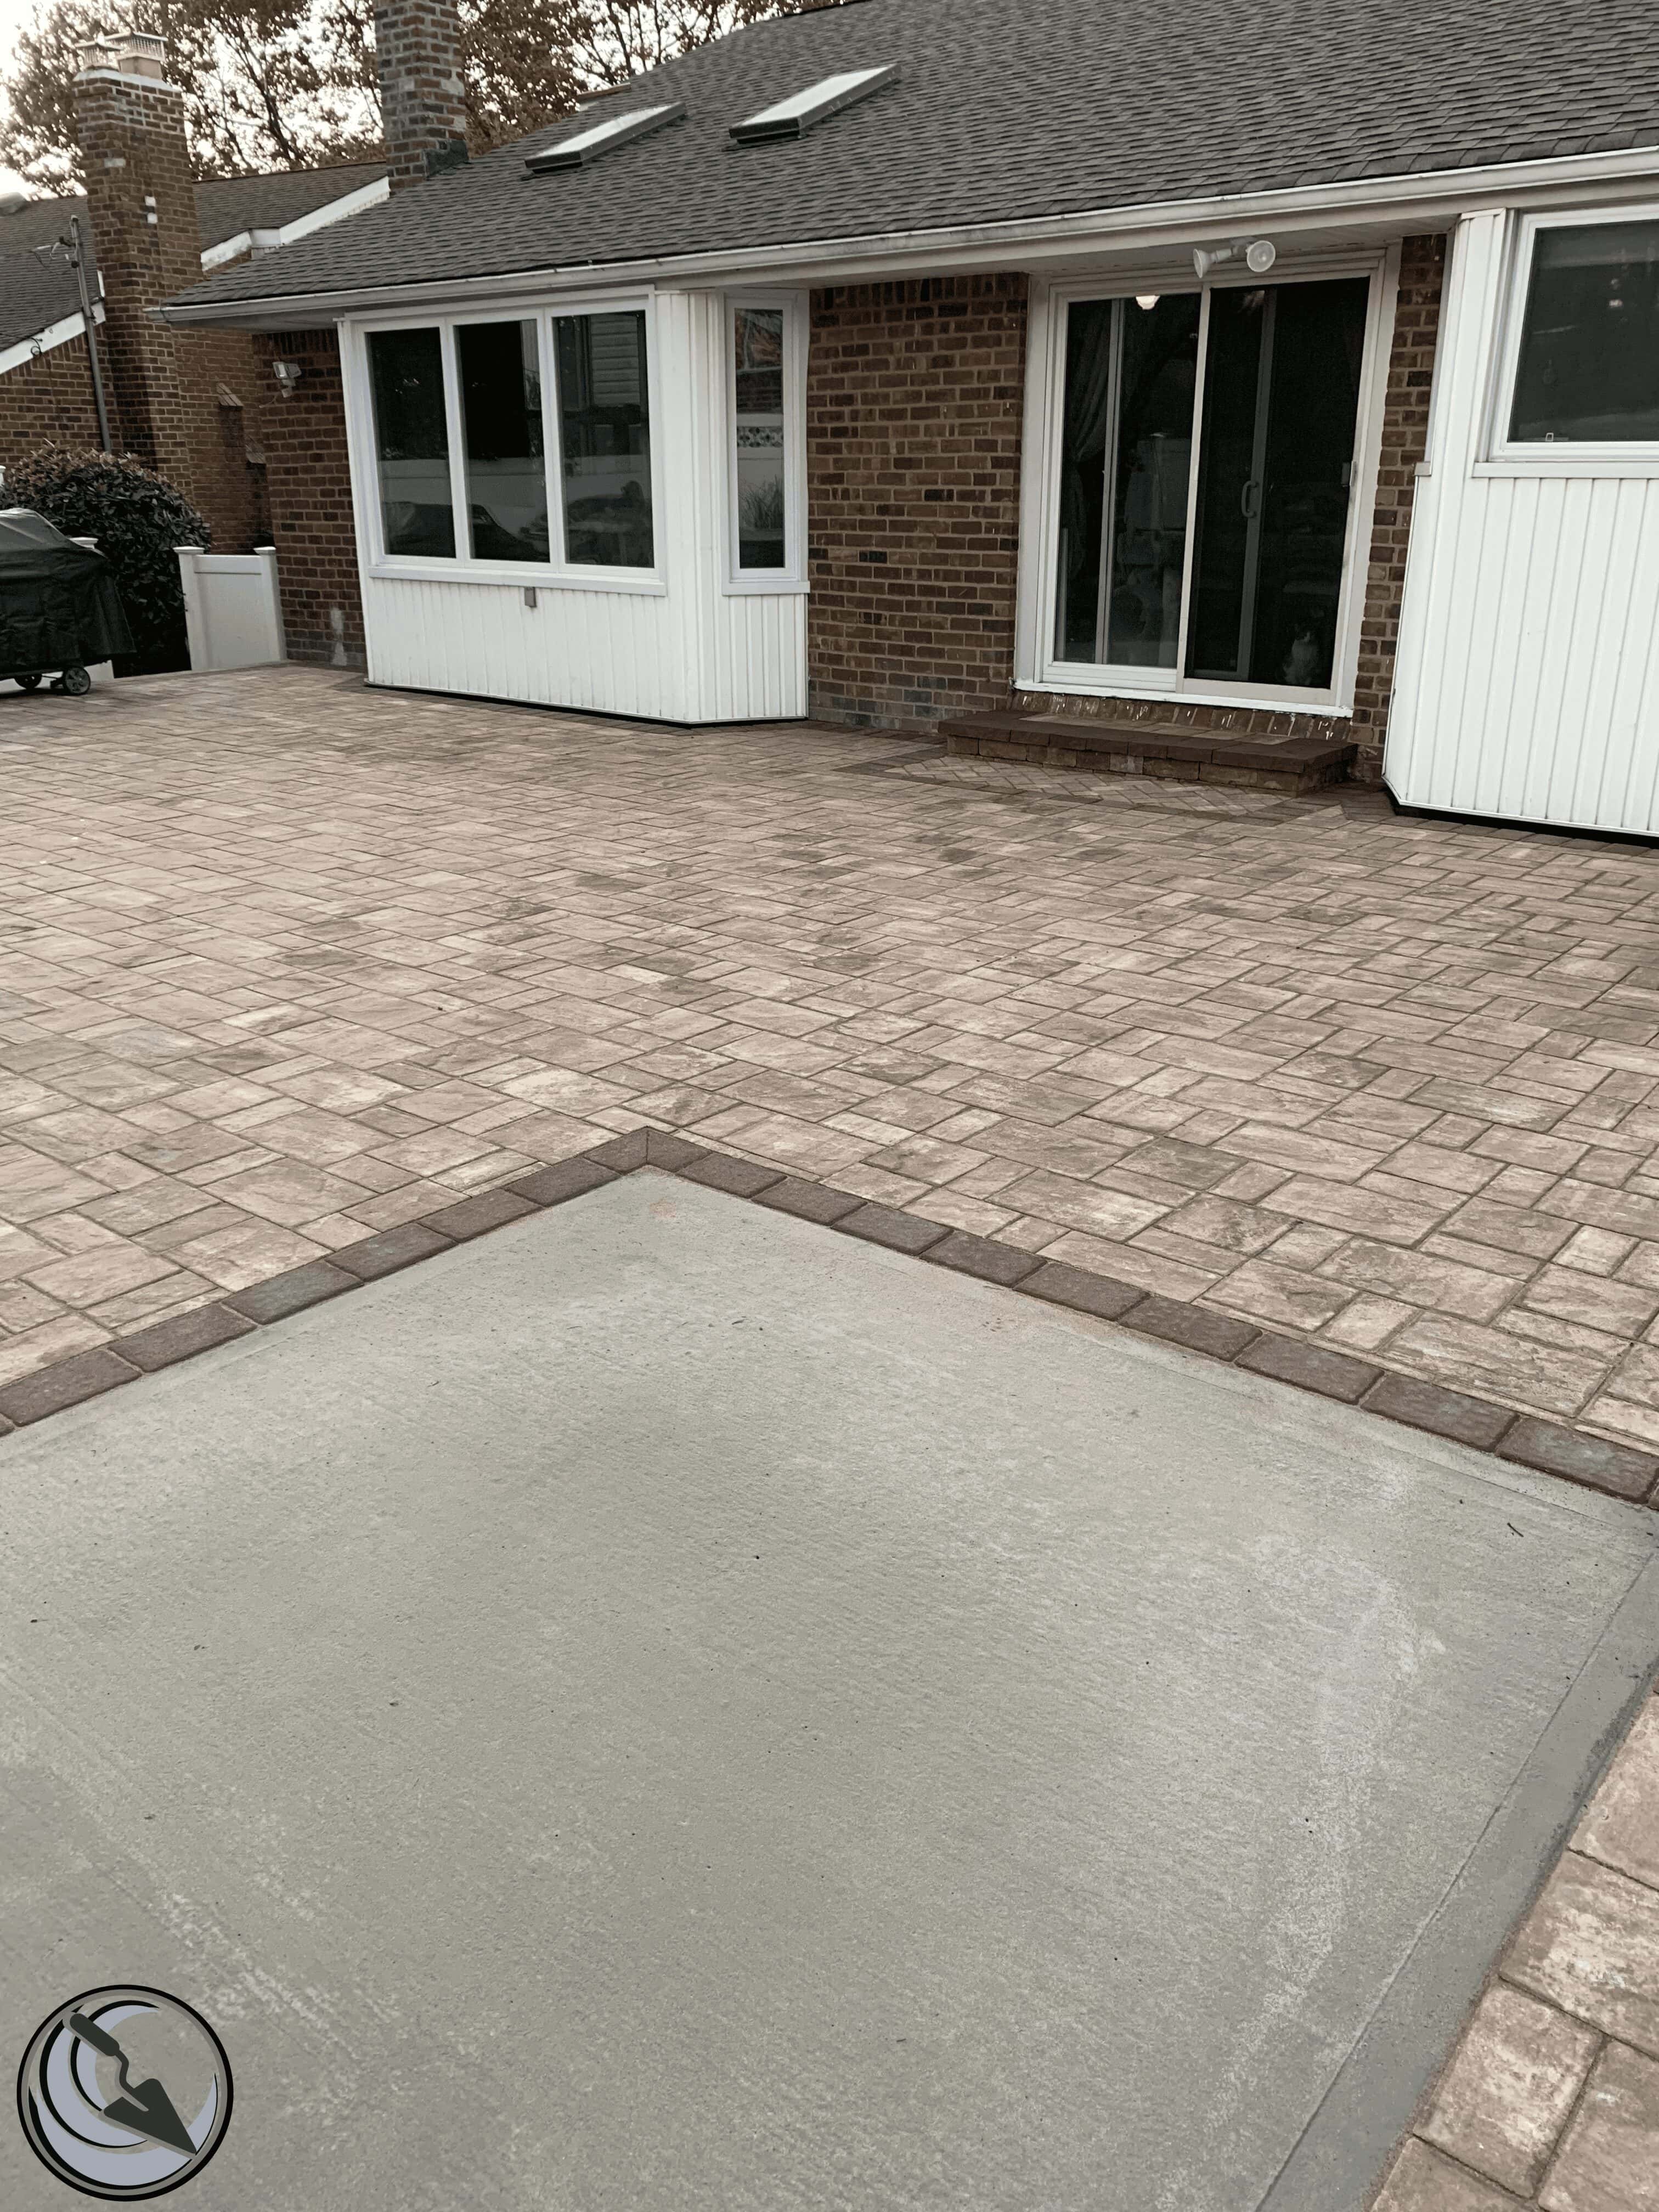
Not all patio inspiration translates to Long Island. Here's what actually holds up through our winters — and what to consider before you build.
Share:
Summary:
You’ve probably saved a few photos by now. A multi-level patio with a fire pit. An outdoor kitchen with a pergola. Maybe a clean pool deck with built-in seating walls. The ideas aren’t the problem — the problem is figuring out what actually translates to your backyard in Suffolk County, on your soil, in your climate, with your house.
Long Island isn’t the easiest place to build a patio. The winters are hard on materials, the soil shifts, and the coastal air takes its toll. But when it’s done right, an outdoor space here can be genuinely exceptional — and it holds up. Here’s what you need to know before you start planning.
Scroll through enough patio inspiration and you’ll start to notice a pattern — everything looks effortless. Clean lines, perfectly spaced pavers, a fire pit glowing at golden hour. What those images never show you is what’s underneath: the base, the drainage, the excavation depth. That’s not a knock on the photos. It’s just that the part that determines whether your patio lasts 25 years or starts heaving after two winters isn’t visible once the job is done.
In Suffolk County, the base is everything. The sandy glacial outwash soil that makes up most of Long Island is loose and shifts under load. Pair that with freeze-thaw cycles that run from November through March, and a patio built on a shallow or improperly compacted base will tell on itself quickly — sunken pavers, spreading joints, water pooling where it shouldn’t. The design you choose matters. But it’s built on top of something you’ll never see, and that invisible foundation is what separates a patio that holds up from one that doesn’t.
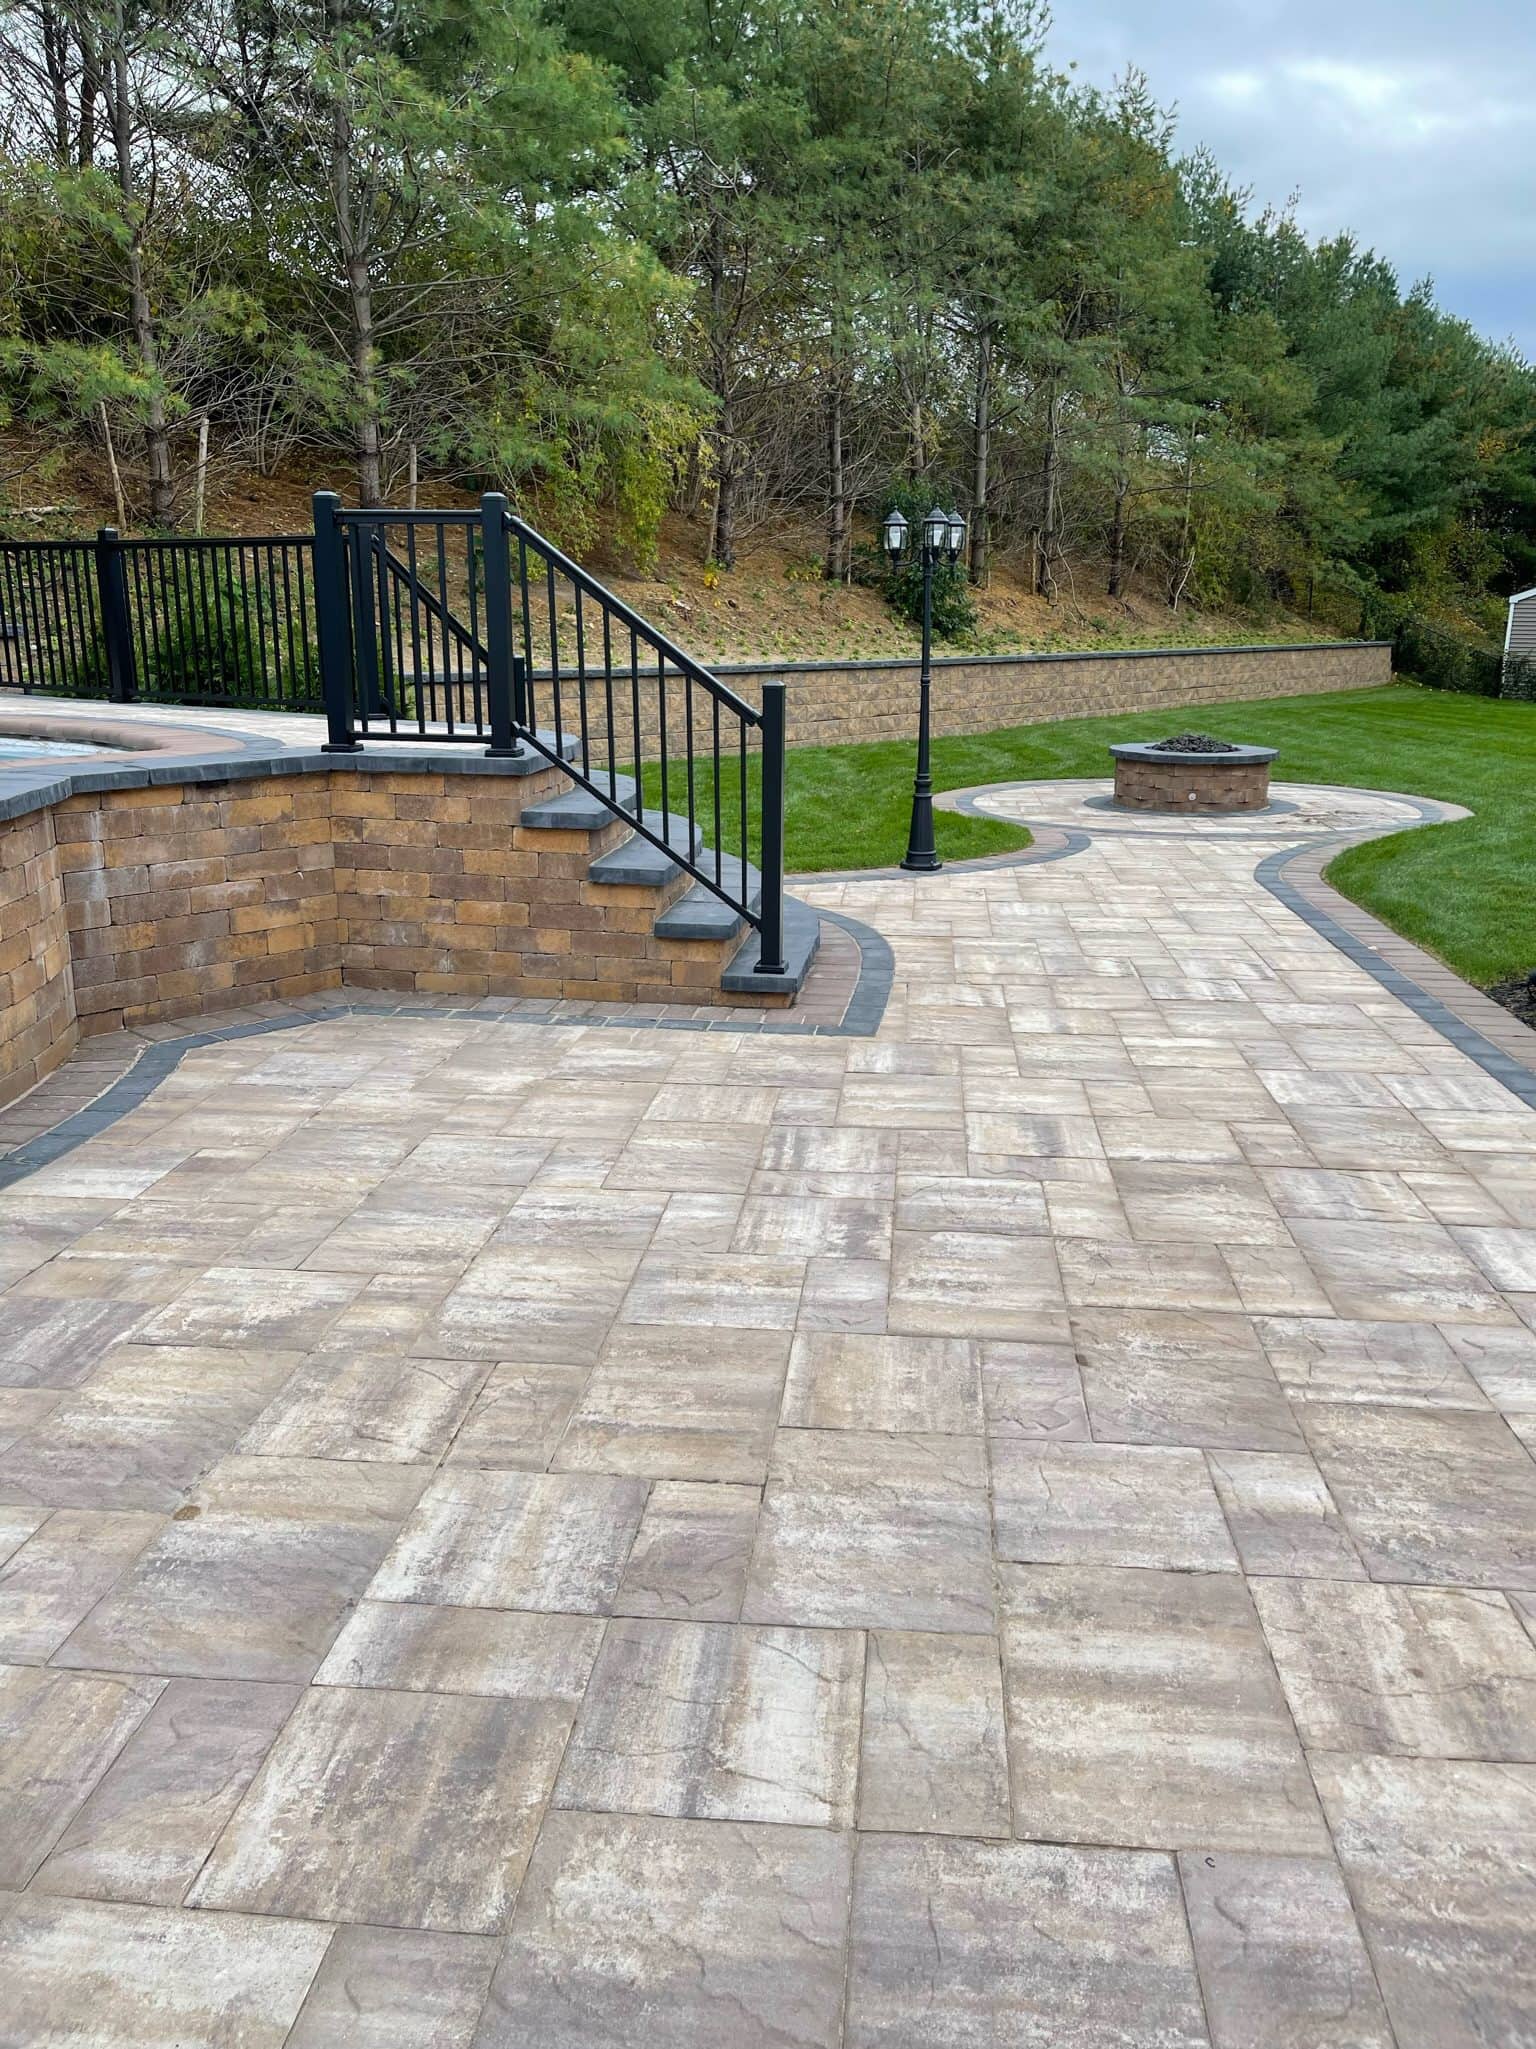
Before you land on a paver color or a layout, it helps to think about your yard as a whole — not just the footprint where the patio will sit. Where does the sun hit in the afternoon? Where does water naturally move after a heavy rain? Is there an existing pool, or is one planned? How does the space connect to the back door, the garage, the lawn?
These aren’t design questions in the abstract sense — they’re practical ones that affect how usable the finished space actually is. Drainage is a good example. A patio that looks beautiful but slopes toward your foundation is a problem. The standard pitch is roughly 1/8 inch per foot away from the house — subtle enough that you won’t notice it visually, but enough to redirect water where it belongs. In communities along the South Shore or near the bays, where the water table sits closer to the surface, this isn’t optional. It’s the difference between a dry patio and one that stays damp after every storm.
Sight lines matter too. A patio that faces a fence six feet away feels closed in, even if it’s technically large enough. Orienting the space toward a lawn, a garden, or a pool — and using seating walls or plantings to define the edges rather than hard barriers — opens the space up without requiring more square footage.
The other thing worth considering early is how the space will actually be used. A family that entertains regularly has different needs than one that wants a quiet morning coffee spot. An outdoor kitchen requires gas line access and enough clearance to cook safely. A fire pit needs to be positioned away from overhanging trees and at a comfortable distance from seating. Getting the layout right for how you actually live in the space is more valuable than getting the material choice perfect.
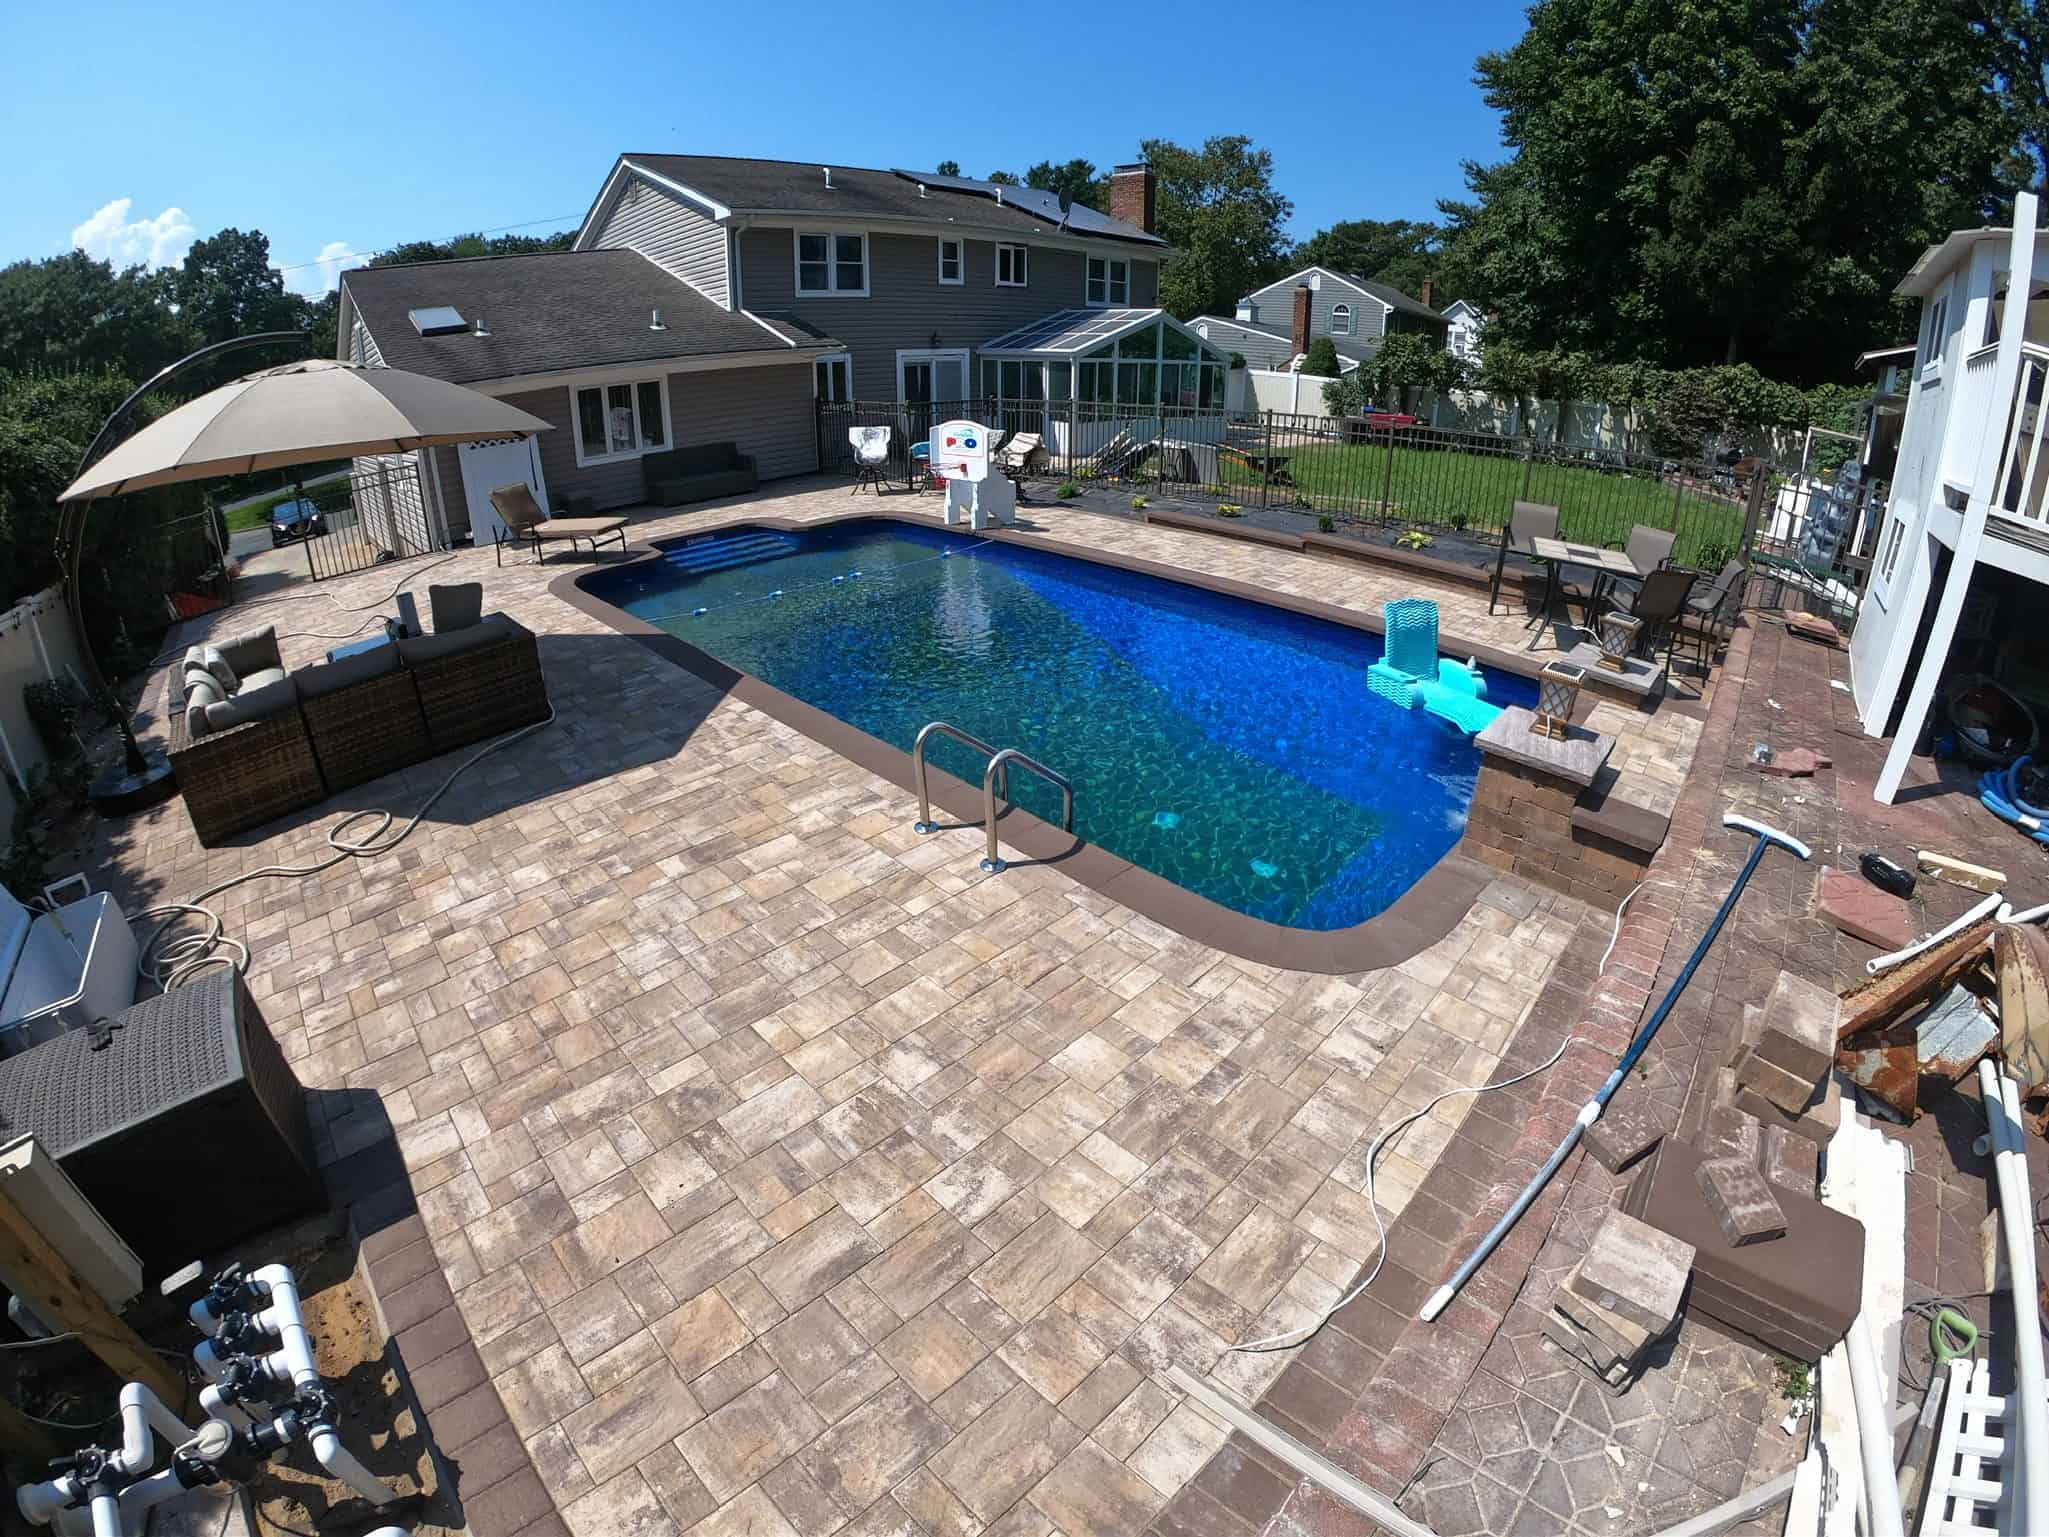
One of the most common scenarios we see in Suffolk County is a homeowner adding a pool and needing the surrounding hardscape designed at the same time — or a homeowner with an existing pool who’s finally ready to replace the cracked concrete or dated brick coping around it. Either way, the pool and the patio aren’t separate decisions. They’re one design problem.
The material you choose for a pool deck needs to meet a different set of requirements than a standard backyard patio. Slip resistance matters — especially for kids running from the pool to the lawn. Pavers from manufacturers like Cambridge, Techo-Bloc, Unilock, and Nicolock are engineered with textured surfaces specifically for wet environments, and their compressive strength exceeds 8,000 PSI, which means they hold up under the kind of foot traffic and freeze-thaw stress that pool areas take on Long Island.
Poured concrete can’t be repaired in sections — a crack means a visible patch. Pavers can be individually reset if something shifts, which is a real advantage in a climate where the ground moves. Coping — the cap material that runs along the pool edge — is another decision that affects both the look and the function of the space. Bluestone, natural granite, and manufactured coping each have different maintenance profiles and different visual weights. The right choice depends on the pool shape, the surrounding paver pattern, and the overall style of the home.
We offer a bundled pool and patio approach in partnership with a pool company, which simplifies the process for homeowners who are doing both at once. Rather than coordinating two separate contractors with two separate timelines, the hardscape and the pool get planned together — which means the drainage, the coping, the patio layout, and the pool placement are all accounted for before anyone breaks ground. It’s a cleaner process, and it shows in the finished result.
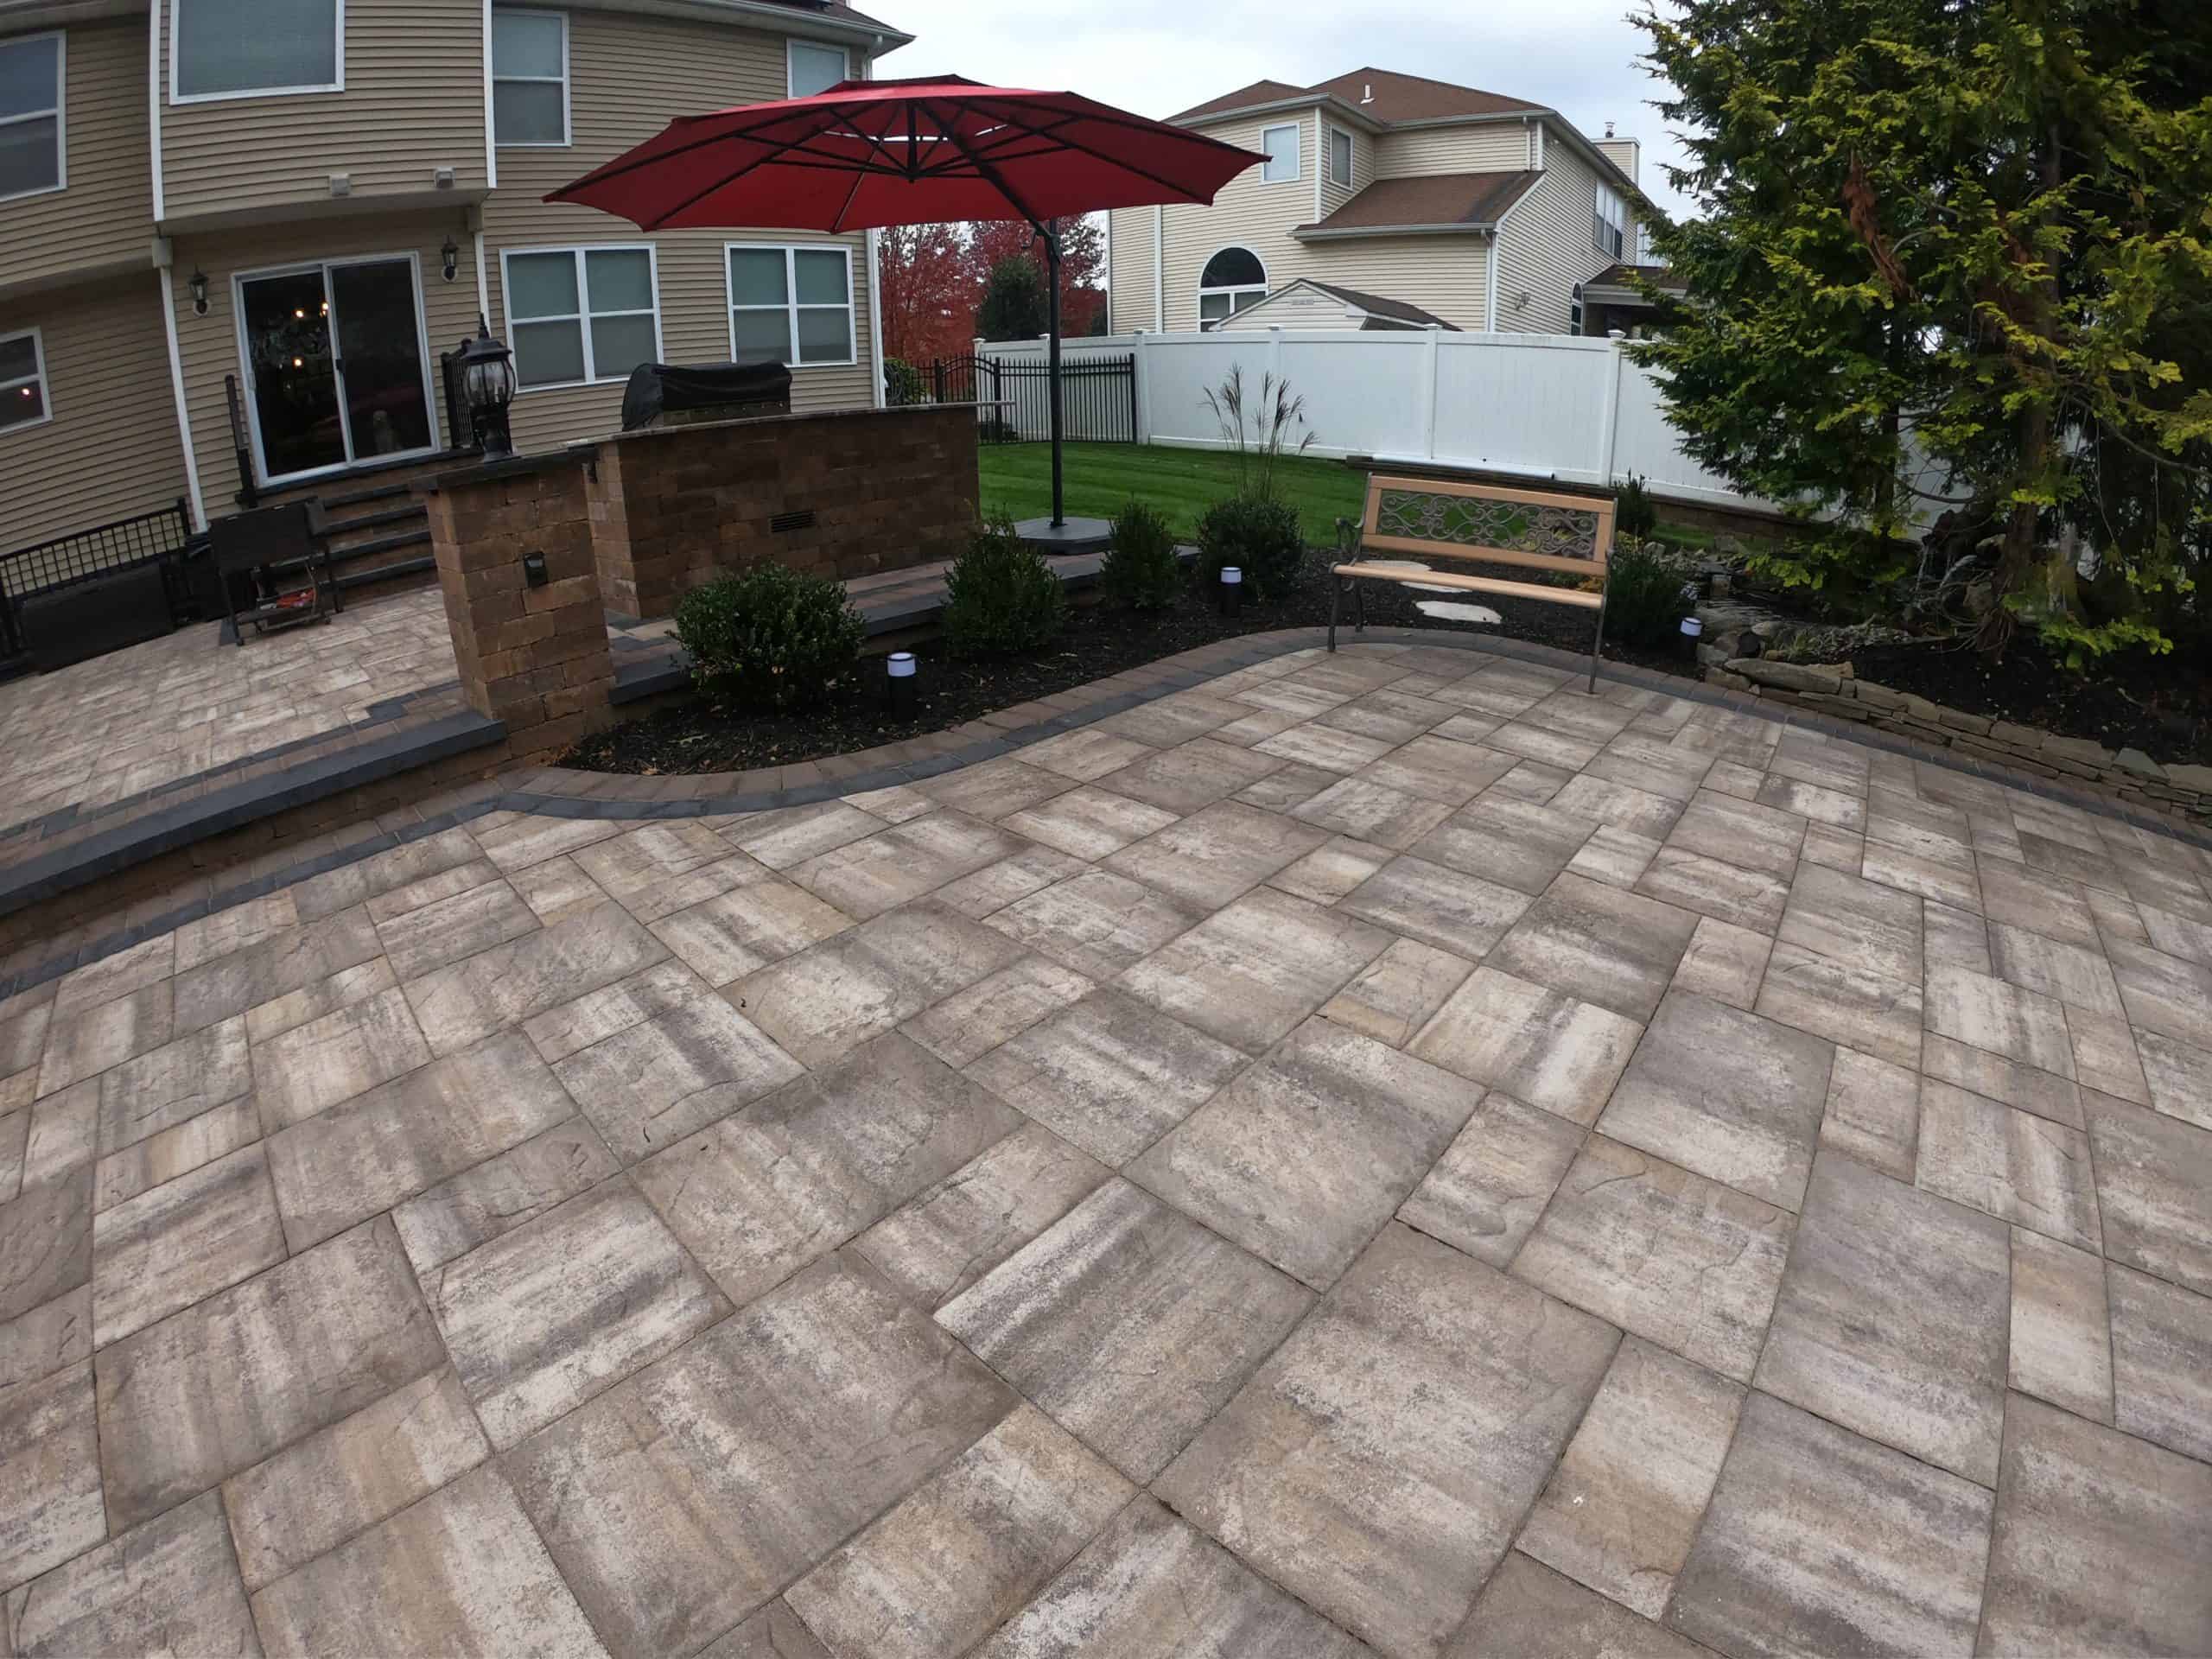
The design ideas that work best on Long Island aren’t dramatically different from what you’d see in a national magazine — but the construction behind them is. A multi-level patio with a fire pit lounge is a great fit for a larger Suffolk County backyard. An outdoor kitchen with a covered pergola works well for homeowners who entertain from Memorial Day through October. A clean, simple paver patio with built-in seating walls is one of the most requested and most practical layouts we build.
What separates a Long Island patio that lasts from one that doesn’t comes down to a few non-negotiable details: excavation to 8–10 inches below finished grade, mechanical compaction of the subgrade, a proper gravel base, SW-grade materials rated for severe weathering, and edge restraints that keep the perimeter from spreading over time. These aren’t upgrades. They’re the baseline for building anything in this climate that you won’t have to redo.
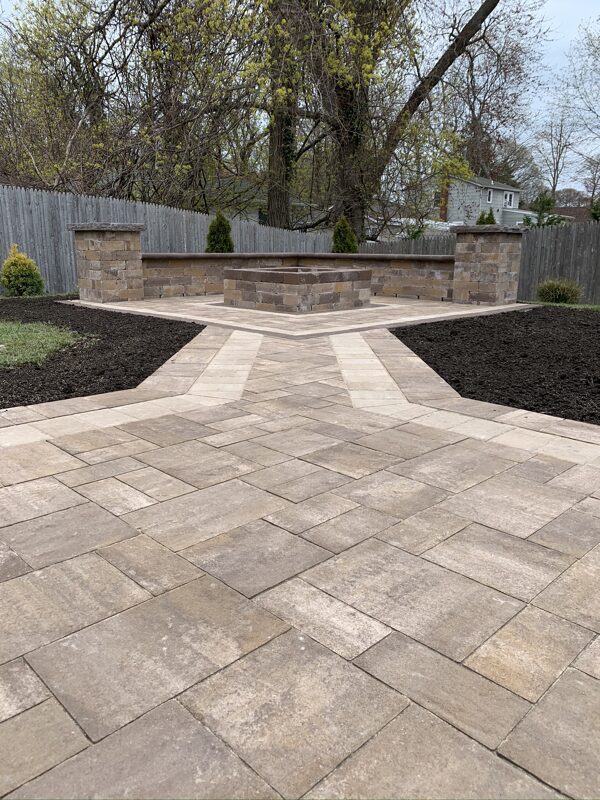
The freeze-thaw cycle is the single biggest factor in material selection for Long Island patios. From November through March, moisture trapped in a paver base expands when it freezes and contracts when it thaws — repeatedly, over months. Materials that aren’t rated for this kind of stress will pit, crack, or shift. That’s why SW-grade (severe weathering) materials are the right call here, not a premium option.
Concrete pavers from manufacturers like Cambridge, Techo-Bloc, Unilock, and Nicolock are specifically engineered for Northeast climates. They hold their color, resist surface deterioration, and maintain structural integrity through repeated freeze-thaw cycles in a way that generic paving materials don’t. Natural stone options like bluestone and granite are also strong performers in this climate — they’re dense, durable, and handle moisture well when properly sealed and installed on an adequate base.
Porcelain pavers have grown in popularity over the last few years, and they work well in certain applications — particularly covered outdoor spaces or areas with minimal freeze-thaw exposure. For open patios in Suffolk County, the installation requires more precision and a more stable base than standard concrete pavers, so the contractor’s experience with the material matters.
What doesn’t hold up well here is poured concrete as a primary patio surface. It looks clean initially, but Long Island’s soil movement and freeze-thaw stress create cracks that can’t be repaired invisibly. When a concrete slab fails, the options are patch it (which shows) or replace it entirely. With pavers, individual units can be pulled and reset without disturbing the surrounding surface — a practical advantage that becomes very real after a hard winter.
For communities along the South Shore, the North Shore, and the East End — where salt air accelerates surface deterioration — material selection matters even more. Pavers and natural stone rated for coastal exposure will hold their appearance significantly longer than materials that aren’t.
This is the question most homeowners want answered before they call anyone, and it’s a fair one. The honest answer is that Long Island costs run meaningfully higher than national averages — the labor market, material delivery, soil conditions, and local permit requirements all factor in.
Based on current market data for Suffolk County, a starter patio in the 200–350 square foot range with concrete pavers typically runs $8,000–$15,000. A mid-size patio with a fire pit, in the 400–600 square foot range, tends to fall between $20,000 and $35,000. A patio with an outdoor kitchen runs $30,000–$50,000 for a 500–700 square foot space. A multi-level patio with retaining walls and steps can range from $25,000 to $55,000 depending on complexity and materials.
These are general Long Island market ranges, not a quote. Every project is different — the existing grade, the access to the site, the material selections, and the scope of any additional features all affect the final number. The only way to get an accurate figure for your specific yard is to have someone walk the property and assess it in person.
What’s worth understanding before you compare bids is what you’re actually comparing. A bid that comes in significantly lower than others often reflects a shallower excavation, a thinner base, non-certified materials, or a crew that won’t be around if something goes wrong in year two. The base preparation that protects a patio through Long Island winters isn’t visible once the job is done, which makes it easy to cut and hard to detect until the damage shows up.
We’re certified installers for Cambridge, Techo-Bloc, Unilock, and Nicolock, among others — which means the manufacturer warranty layer is available to our customers in a way it isn’t with non-certified contractors. We’re also licensed in Suffolk County (#HI-62761), Nassau County (#167041), Southampton (#L005914), and East Hampton (#9808). Those last two matter particularly in the East End towns, where licensing requirements are among the strictest on Long Island.
Every estimate is done in person, directly with Iain. No sales rep, no hand-off. The same crew that starts your project finishes it. And if you have questions during the build — you call us directly. That’s just how we work.
The best patio for your Suffolk County home is one that fits how you actually use your outdoor space, holds up through what Long Island winters throw at it, and looks as good in year eight as it did on day one. That combination isn’t complicated — but it does require getting the details right from the beginning.
Start with the layout and how the space connects to the rest of your yard. Think about drainage before you think about materials. And when you’re evaluating contractors, ask about excavation depth, base preparation, and what materials they’re certified to install. Those questions will tell you more than any portfolio photo.
If you’re in Suffolk County and ready to talk through what your project might look like, Stone Escapes Masonry & Outdoor Design Inc offers free onsite estimates scheduled directly with the owner. No forms that go nowhere, no automated follow-ups — just a real conversation about your yard.
Article details:
Share:
Continue learning: