
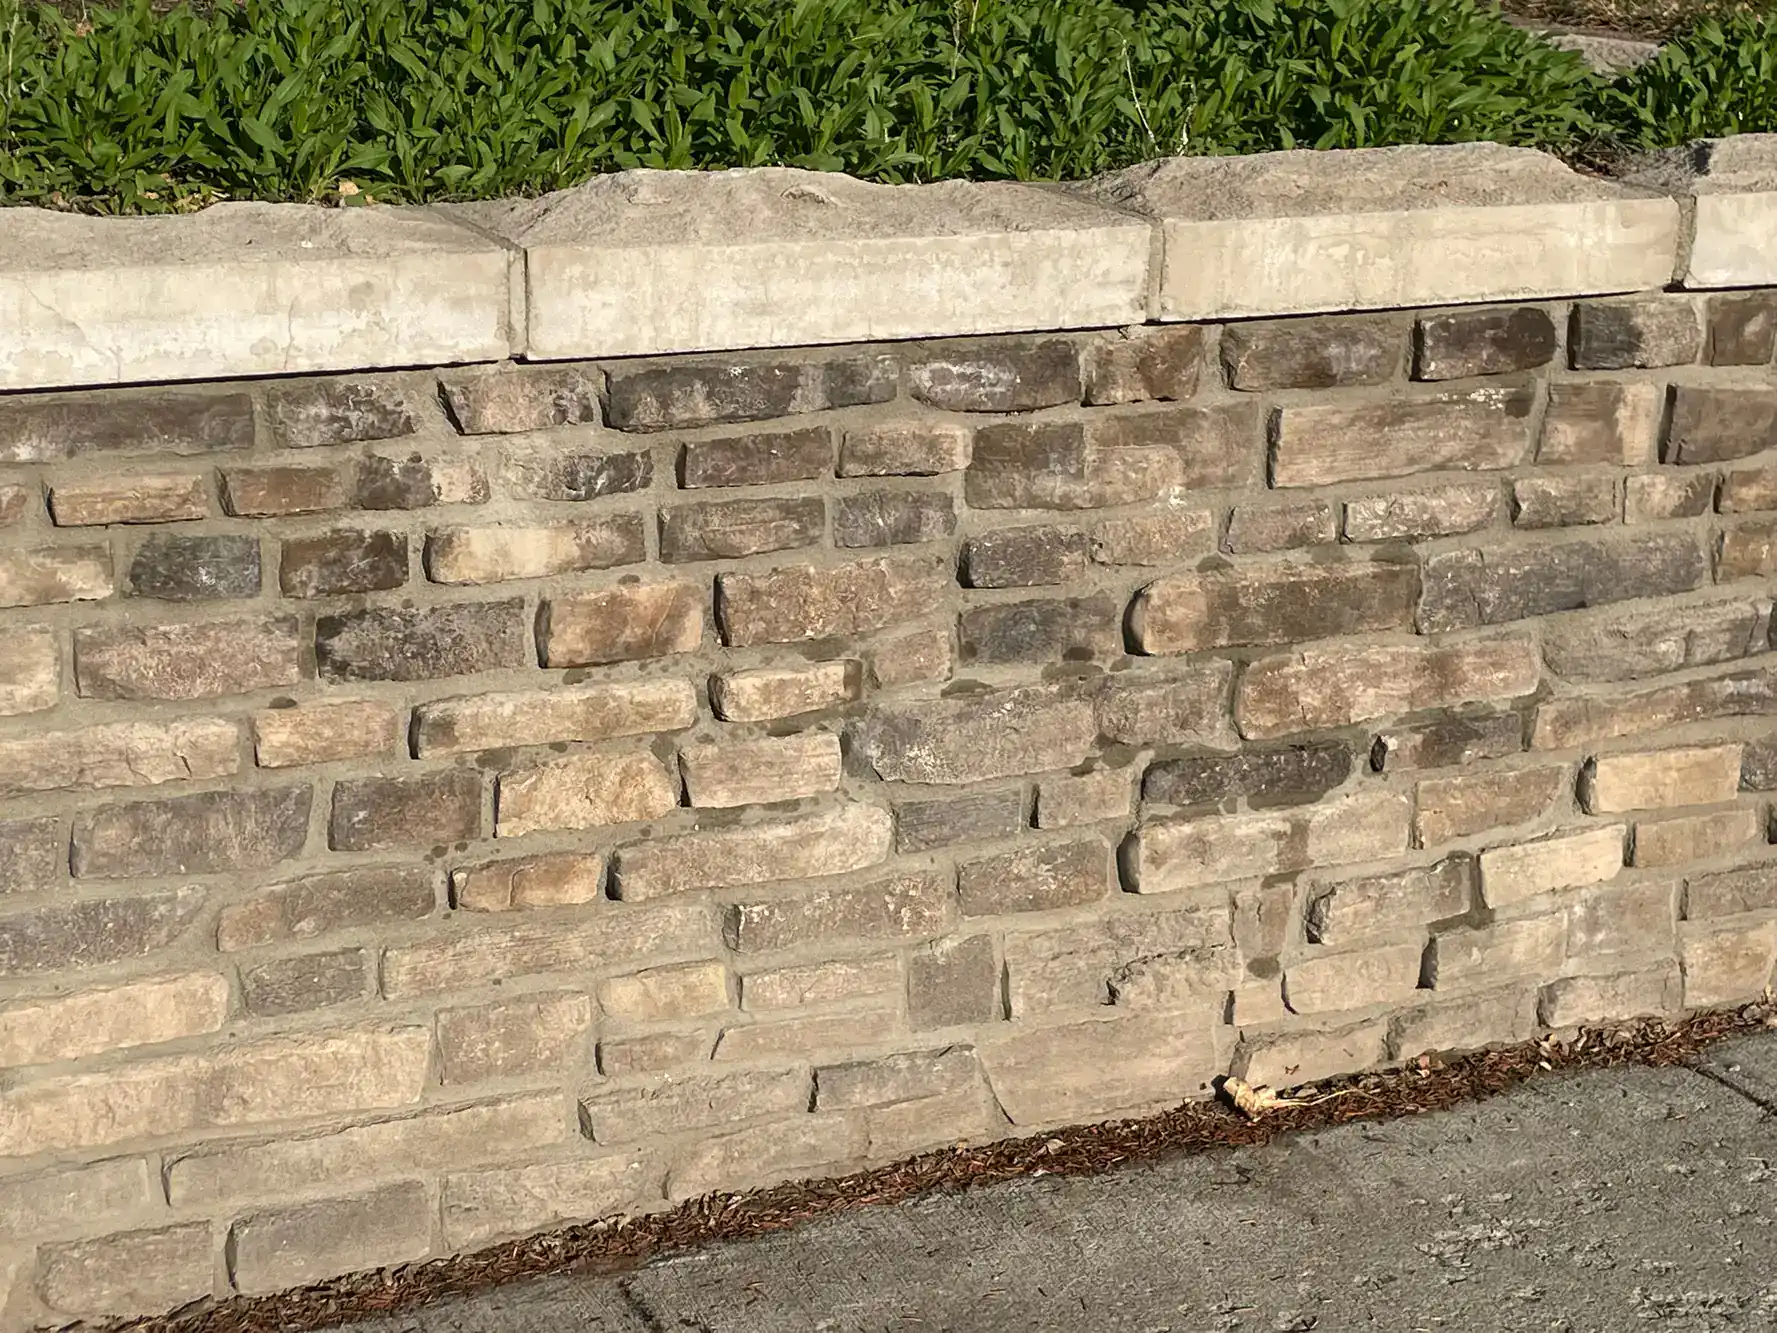
Hear from Our Customers
Your slope isn’t just an eyesore—it’s a threat. Every heavy rain washes away more soil, weakening your foundation and reducing your usable space.
A properly built retaining wall transforms that problem into an asset. You get level, usable ground that actually adds value to your property while protecting what you’ve already invested.
The difference between a wall that lasts decades and one that fails in five years comes down to understanding Long Island’s unique conditions—sandy soil that shifts, coastal moisture that penetrates, and freeze-thaw cycles that crack inferior construction.
We’ve served Long Island homeowners for over 15 years, with owner Iain Traynor personally handling every estimate and overseeing every project. Iain’s background includes union masonry work in Manhattan and certifications from Cambridge, Techo-Bloc, Unilock, and other leading manufacturers.
We hold licenses in Suffolk County, Nassau County, Southampton, and East Hampton—covering the areas that understand coastal construction challenges. We earned recognition in Cambridge Pavingstone’s magazine during our first year, an honor rarely achieved by contractors in the tri-state area.
Most of our clients come through referrals from satisfied customers who’ve experienced the difference that proper planning and execution makes in retaining wall performance.
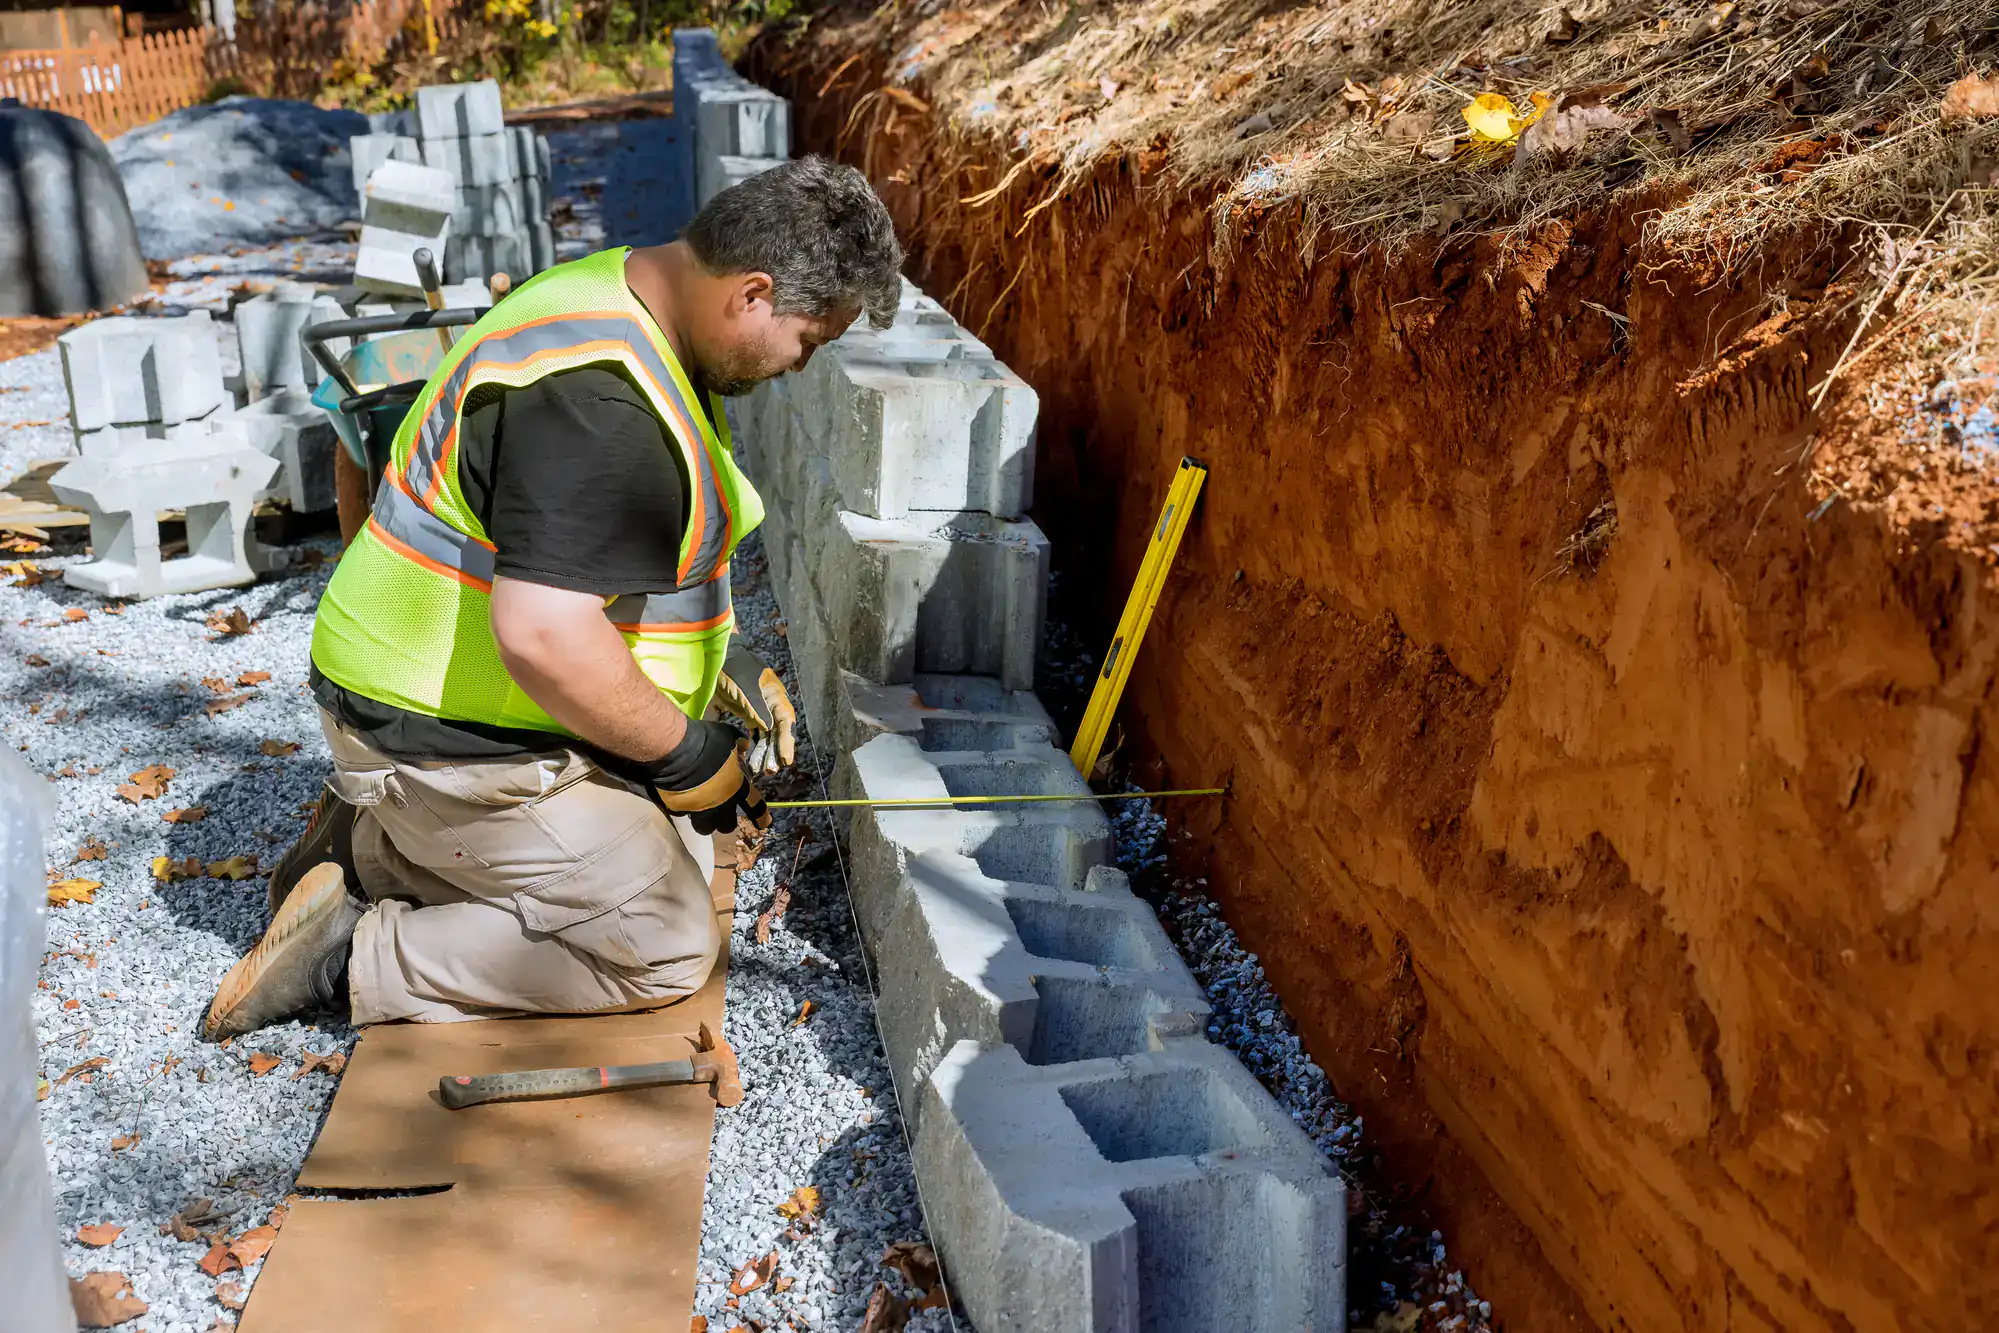
Every Stone Escapes retaining wall starts with excavation to 8-10 inches depth, reaching below the frost line that typically sits 30-36 inches deep in Long Island’s climate. Proper base preparation includes compacted gravel layers that promote drainage and prevent settling.
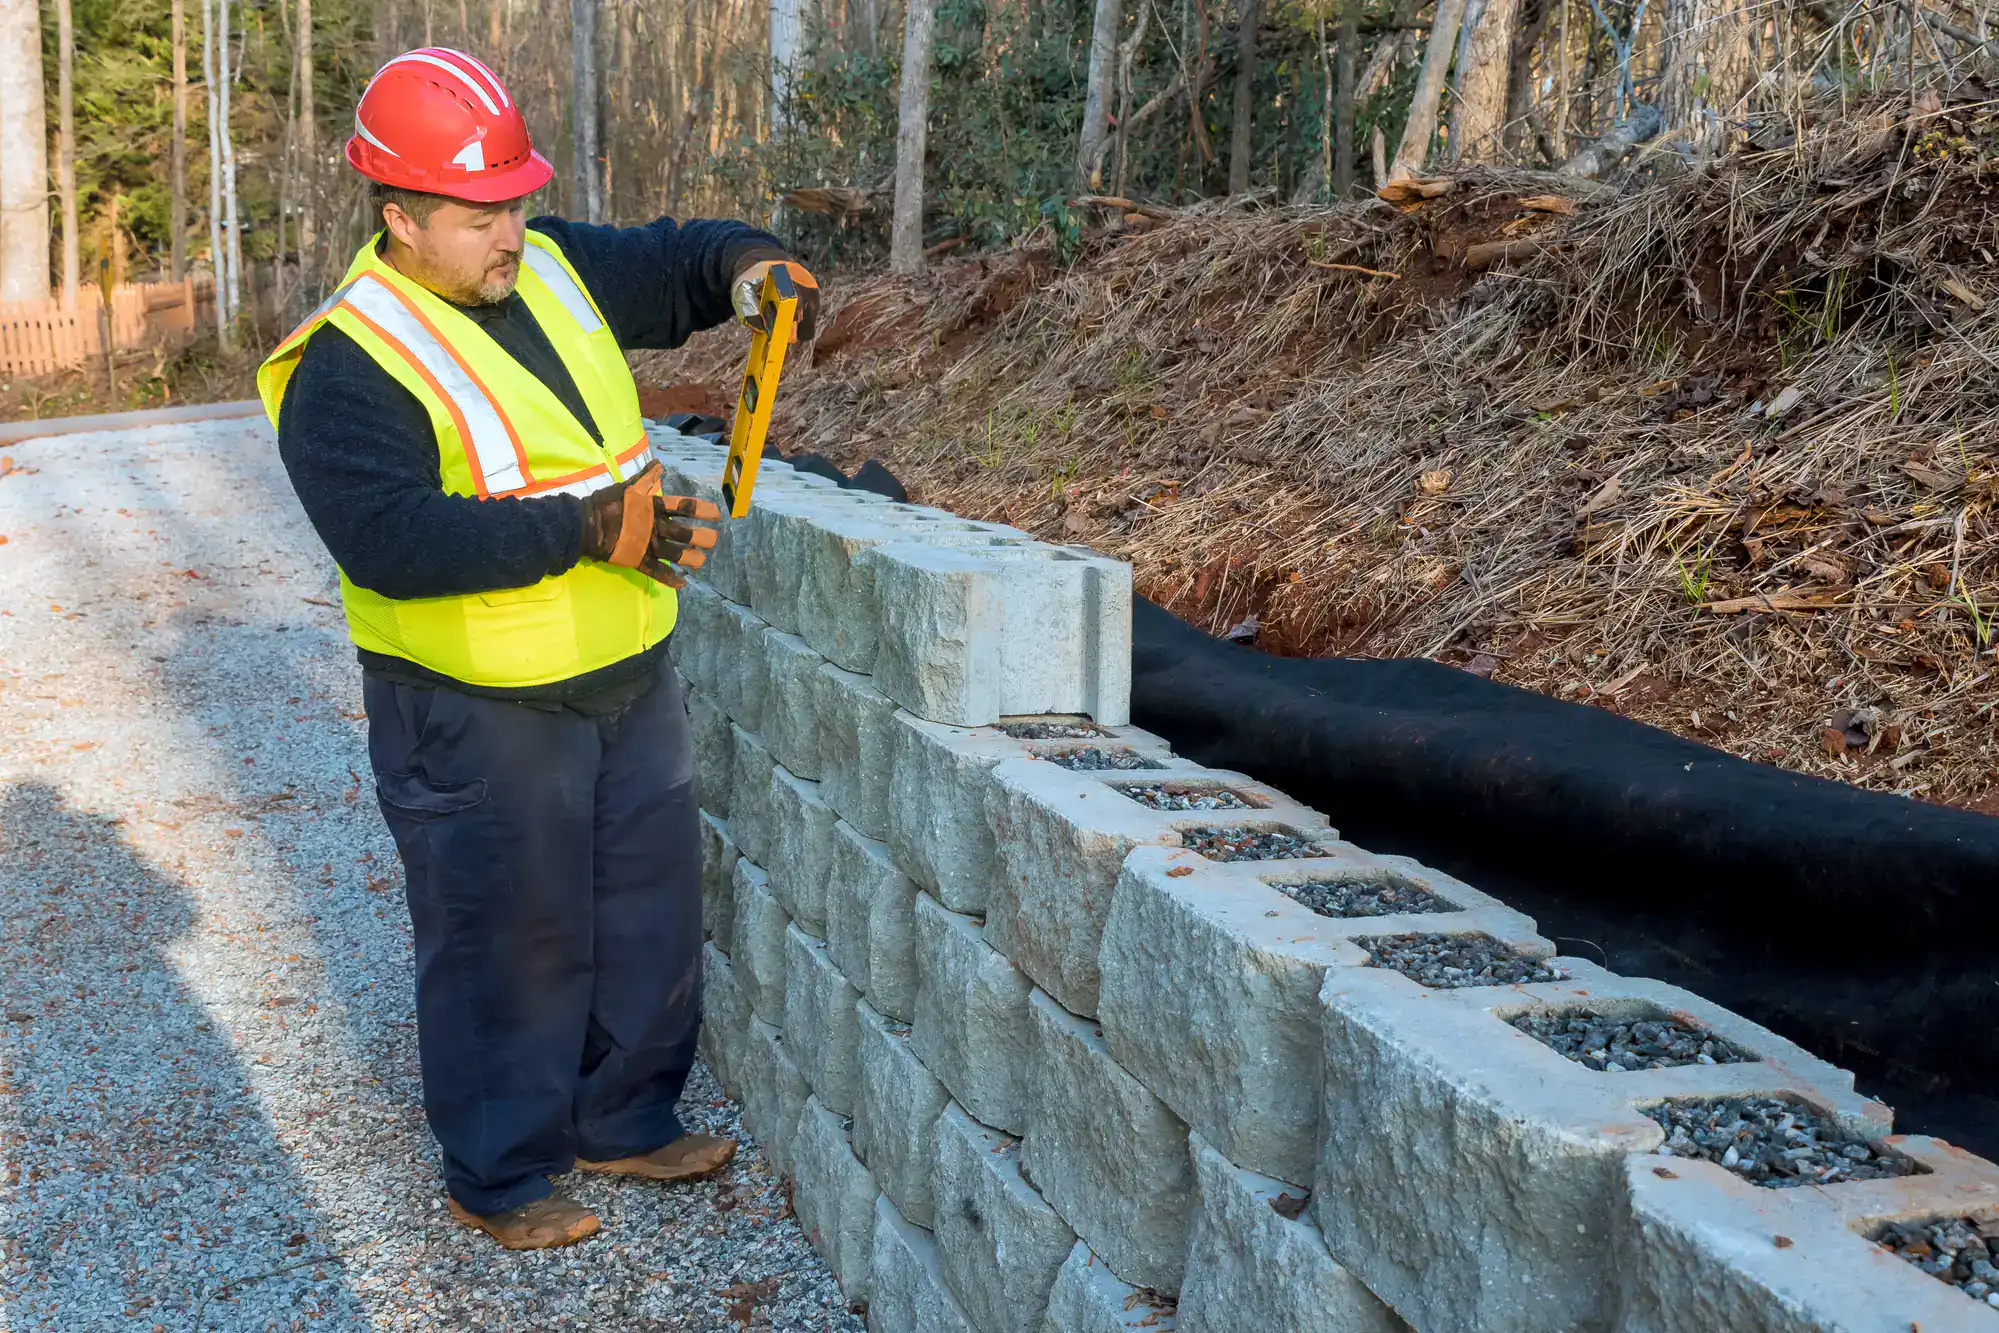
Our wall construction uses manufacturer-approved techniques with proper setback angles—typically one inch per foot of height—that accommodate soil movement while maintaining structural integrity. Drainage systems integrate behind the wall with filter fabric preventing soil migration into drainage materials.
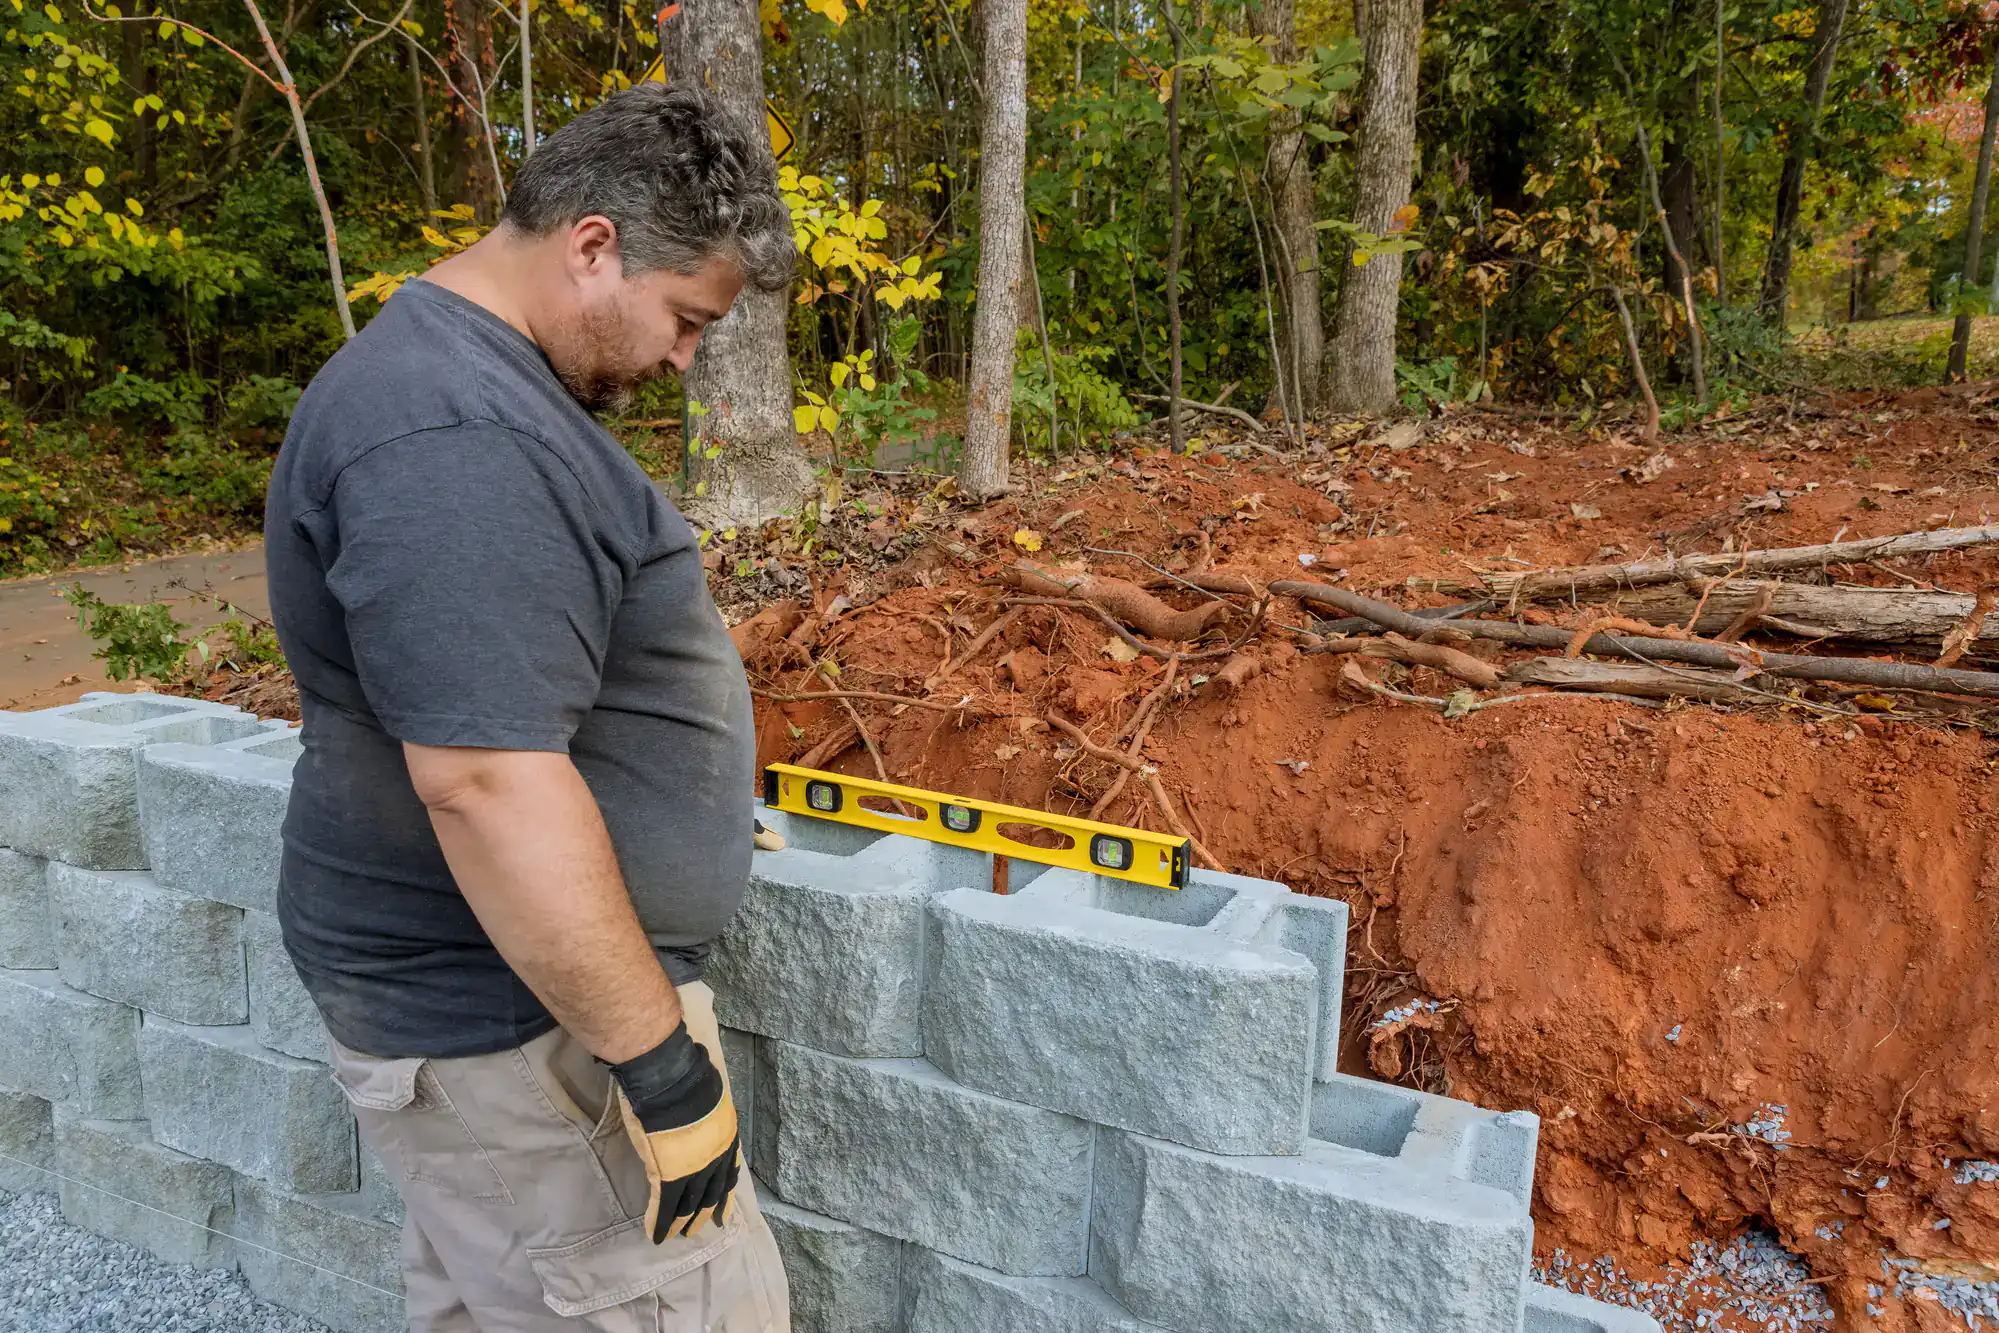
Each course gets properly aligned and secured before backfilling with appropriate drainage materials. The final cap installation provides weather protection and finished appearance that complements your property’s existing architecture.
Ready to get started?
Noyack’s location near Peconic Bay means your retaining wall faces salt air exposure, storm surge considerations, and the sandy soil conditions common throughout eastern Long Island. These factors demand specific material selections and construction techniques that differ from inland projects.
We use segmental block systems that perform exceptionally well in sandy soil conditions, accommodating slight movement while maintaining structural integrity over time. The modular design offers variety in colors and textures to match Noyack’s coastal architecture while providing reliable performance against nor’easters and hurricanes.
Proper drainage becomes critical in this environment, where heavy rains can saturate slopes and create dangerous soil movement. We integrate comprehensive drainage solutions including weep holes, French drains, and gravel backfill systems designed to handle Long Island’s storm patterns and protect your foundation investment.
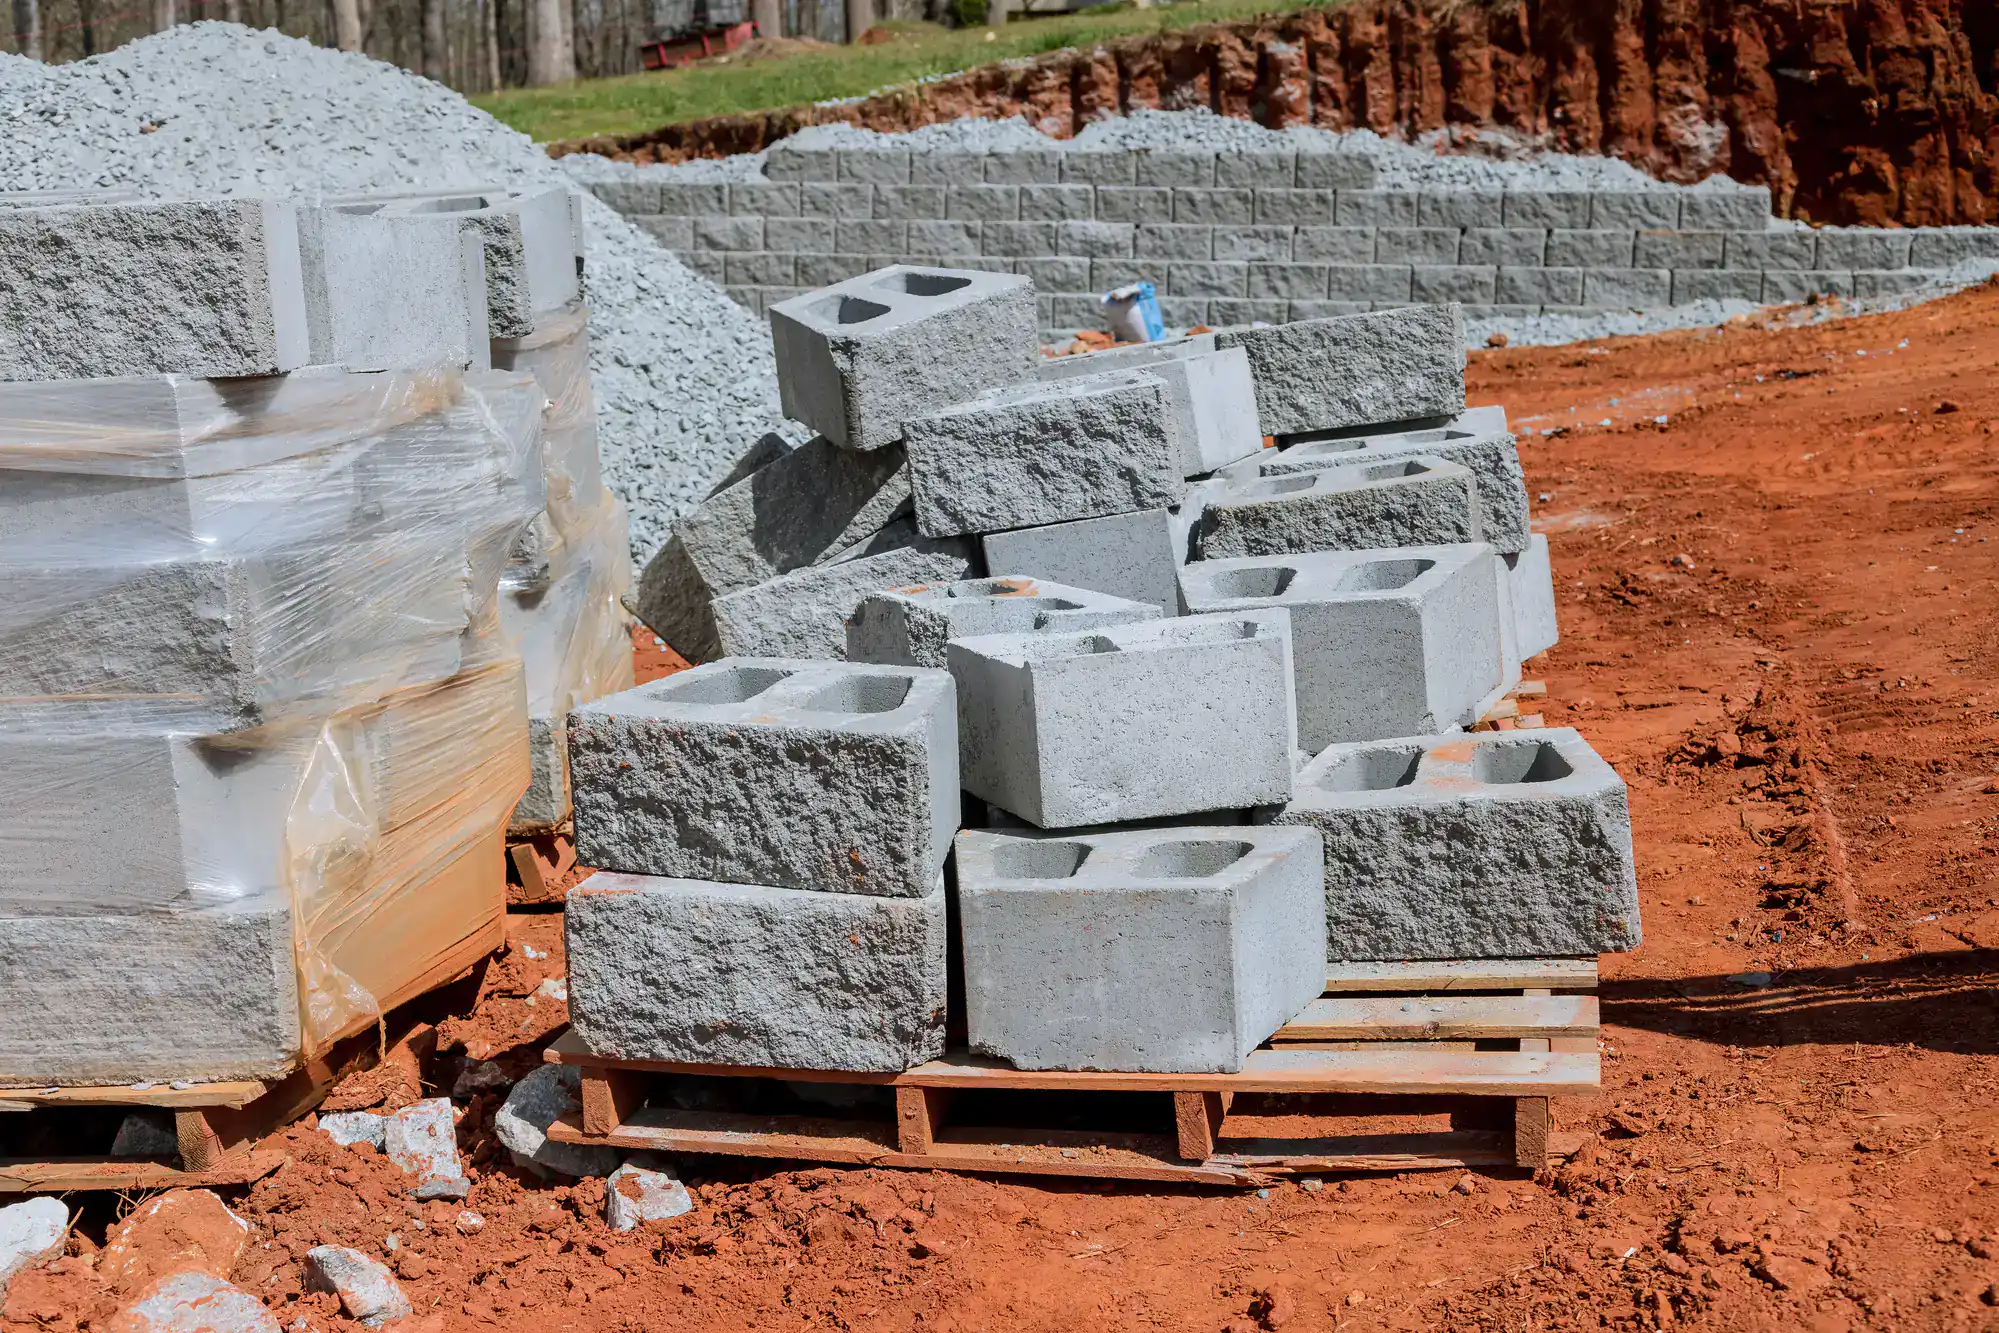
Long Island’s frost line typically sits 30-36 inches deep, requiring foundations that extend below this level to prevent frost heave damage. We excavate to appropriate depths based on your specific site conditions and wall height.
Sandy soil common in Noyack requires different foundation preparation than clay or rocky conditions. Our base preparation includes compacted gravel layers that promote proper drainage while providing stable support for the wall structure.
Foundation depth also depends on wall height and soil pressure. Taller walls or those retaining significant soil loads require deeper foundations with additional reinforcement to ensure long-term stability.
Poor drainage ranks as the primary cause of retaining wall failure in Long Island’s climate. Water buildup behind walls creates hydrostatic pressure that can cause leaning, cracking, or complete collapse during heavy storms.
Inadequate foundation preparation in sandy soil leads to settling and structural instability. Many DIY or inexperienced contractor installations skip proper excavation depth or base preparation, resulting in premature failure.
Freeze-thaw cycles damage walls built with inappropriate materials or techniques. Long Island’s coastal climate requires frost-resistant materials and proper construction methods that accommodate seasonal temperature variations without compromising structural integrity.
Well-constructed retaining walls using quality materials and proper installation techniques typically last 20-50 years or more. We use manufacturer-approved materials and follow specifications designed for Long Island’s specific environmental challenges.
Segmental block systems perform exceptionally well in sandy soil conditions because they accommodate slight movement while maintaining structural integrity. The modular design allows for easy repairs if individual blocks become damaged.
Regular maintenance extends wall life significantly. This includes keeping drainage systems clear, addressing minor issues promptly, and ensuring proper grading around the wall to direct water away from the structure.
Most municipalities require permits for retaining walls over 3-4 feet in height. Noyack falls under Southampton Township regulations, where we maintain current licensing and understand local requirements.
Permit applications typically require engineered drawings for taller walls, soil analysis, and drainage plans. We handle permit coordination as part of the project process, ensuring compliance with local building codes.
Walls near property lines, waterfront areas, or supporting additional loads like driveways may have special requirements. The permitting process protects you by ensuring proper design and construction standards that prevent future problems.
Retaining wall costs in the Long Island area typically range from $3,500 to $10,000 for standard residential projects, with factors including wall height, length, materials, and site conditions affecting final pricing.
Segmental block walls generally cost $25-45 per square foot installed, while natural stone options run higher. Site access, excavation requirements, and drainage complexity can impact labor costs significantly.
We provide detailed estimates that include all aspects of the project—excavation, materials, installation, drainage, and cleanup. Transparent pricing helps you understand exactly what’s included and avoid surprise costs during construction.
We bring over 15 years of Long Island experience with owner Iain Traynor personally handling every estimate and project oversight. We hold licenses in Suffolk County, Nassau County, Southampton, and East Hampton.
Our recognition in Cambridge Pavingstone’s magazine during our first year demonstrates the quality that sets us apart from typical contractors. Most of our new clients come through referrals from satisfied customers who’ve experienced superior results.
Direct communication with the owner throughout the project ensures consistent quality and accountability. You’re not dealing with sales representatives or project managers—you work directly with the person responsible for your wall’s long-term performance.