

Hear from Our Customers

You’re not just getting another patio. You’re getting outdoor space that handles what Long Island throws at it—from summer storms to winter freezes.
When your project’s done right, you stop worrying about settling pavers or cracking walkways. You get drainage that actually works, foundations that stay level, and materials that age well in salt air.
Most importantly, you get outdoor space you actually use. Space for morning coffee, weekend barbecues, and evening conversations that extend your living area year-round.
We’ve served Holbrook and Long Island since 2019, but owner Iain Traynor’s masonry experience goes back decades. He learned the trade working with his father, a master carpenter from Scotland, then honed his skills with Local 1 Bricklayers Union in Manhattan.
That background matters because Holbrook’s sandy soil and coastal conditions demand specific techniques. We excavate deeper, use proper base materials, and plan drainage systems that prevent the settling and shifting common with inexperienced contractors.
You’ll work directly with Iain from estimate to completion. No project managers or subcontractors—just consistent communication and hands-on oversight that keeps projects on track.
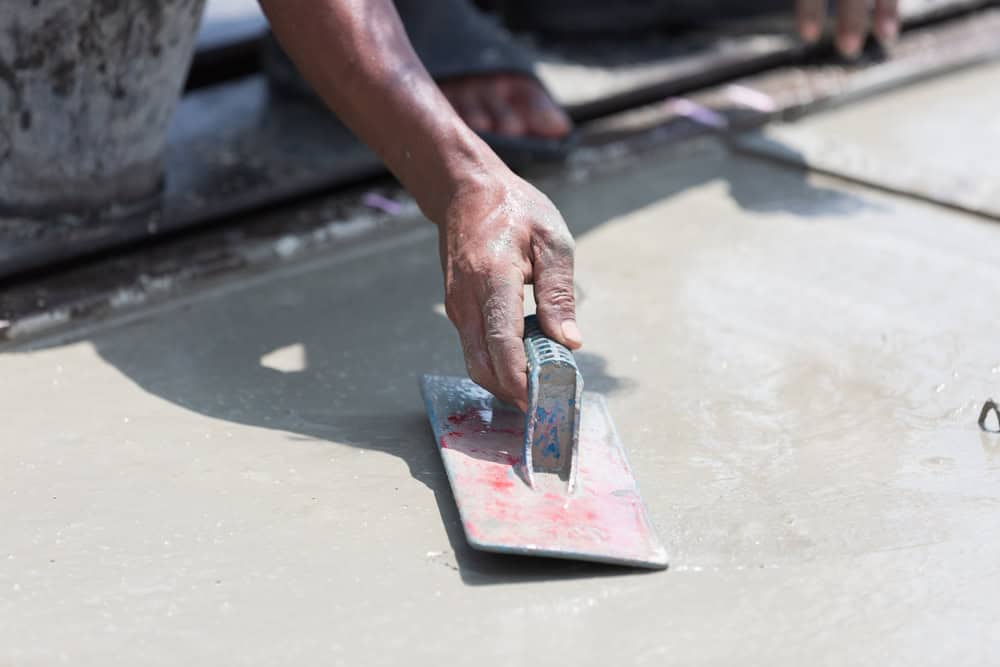
Every project starts with Iain personally assessing your property’s specific conditions—soil composition, drainage patterns, and exposure to coastal elements. This isn’t generic masonry; it’s work designed for your exact situation.
We excavate 8-10 inches deep, often more depending on soil conditions. Proper base preparation includes crushed stone, compaction, and drainage planning that prevents water issues down the road. Edge restraints and proper grading ensure your installation stays level through seasonal changes.
Installation follows manufacturer specifications for your chosen materials—Cambridge, Techo-Bloc, Unilock, or others. We handle permits, coordinate deliveries, and clean up completely when finished. You get updates throughout, never wondering what’s happening with your project.
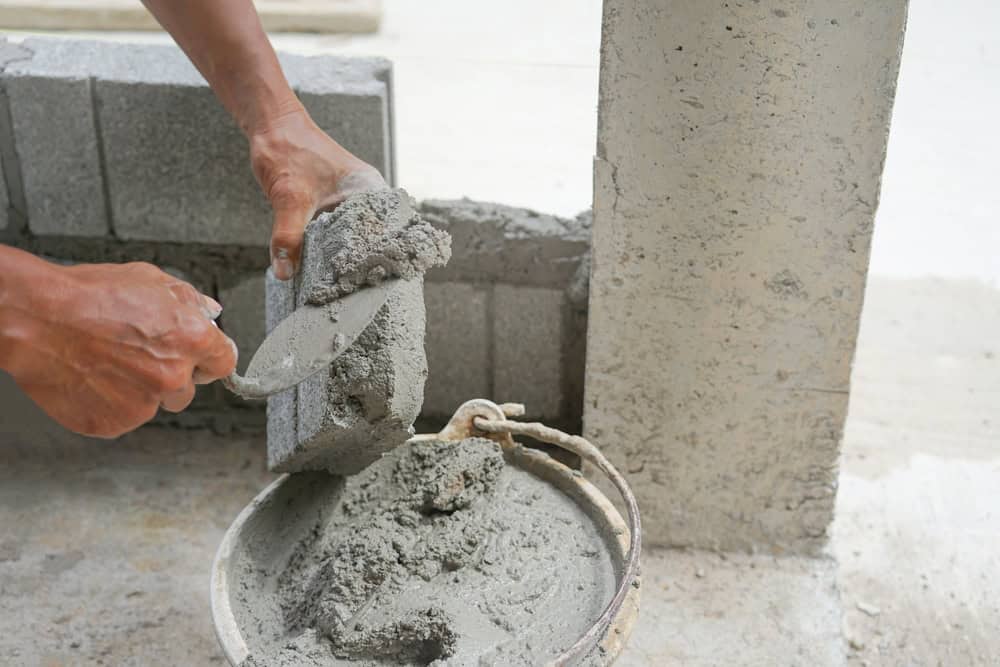
Ready to get started?
Your masonry project includes site evaluation, proper excavation, base preparation with appropriate materials, professional installation, and complete cleanup. We handle permits and coordinate with utility companies when needed.
Holbrook’s location between Sunrise Highway and the Long Island Expressway means easy access for material deliveries and equipment. Our familiarity with local building departments streamlines the permit process, preventing delays common with out-of-area contractors.
Materials come from established manufacturers like Cambridge and Unilock, backed by warranties that protect your investment. We’re certified installers, which means access to premium products and technical support that ensures proper installation techniques.

Sandy soil drains quickly but lacks the stability needed for heavy masonry loads. This means we excavate deeper than standard depths, often 10-12 inches instead of 6-8 inches, to reach more stable soil layers.
We use specific base materials and compaction techniques designed for sandy conditions. Proper edge restraints become critical because sandy soil allows more movement during freeze-thaw cycles. Without these adjustments, you’ll see settling, shifting, and eventual failure within a few years.
Our experience with Local 1 Bricklayers Union and Long Island projects means we automatically plan for these conditions. Most contractors learn this the hard way through callbacks and warranty claims.
Most residential masonry projects in Holbrook require building permits, especially for structures over certain sizes or when electrical/plumbing connections are involved. Retaining walls over 4 feet, outdoor kitchens, and fire features typically need permits.
We handle the permit process because we’re familiar with Suffolk County requirements and local building department preferences. This includes site plans, structural calculations when needed, and scheduling inspections at the right project phases.
Permit costs vary by project scope, typically ranging from $100-500 for residential work. The process usually takes 2-3 weeks, which we build into project timelines so you’re not waiting around for approvals.
Drainage planning starts during the design phase, not as an afterthought. We evaluate how water moves across your property during heavy rains and design systems that direct flow away from structures and prevent pooling.
Installation includes proper grading, French drains when needed, and permeable materials that allow water infiltration rather than runoff. Base preparation includes drainage layers that prevent water from undermining foundations during freeze-thaw cycles.
Salt air exposure requires specific sealers and materials rated for coastal conditions. We recommend maintenance schedules that prevent small issues from becoming expensive problems, especially important within 5 miles of Long Island Sound.
Most contractors treat every job the same regardless of location. We adjust techniques specifically for Long Island conditions—deeper excavation for sandy soil, coastal-rated materials for salt air, and drainage systems designed for local rainfall patterns.
You work directly with the owner throughout the project. Iain handles estimates, oversees installation, and addresses any concerns personally. No project managers or subcontractors means consistent communication and accountability.
We’re certified installers for premium manufacturers, which provides access to better materials and technical support. Our BBB A+ rating and licensing in multiple counties reflects the quality standards we maintain on every project.
Properly installed masonry should last 20-30 years with minimal maintenance, even in Long Island’s challenging conditions. The key is using appropriate techniques for local soil and climate conditions from the start.
Freeze-thaw cycles, salt air, and sandy soil movement are the main threats to longevity. We address these through deeper foundations, proper drainage, coastal-rated materials, and installation techniques that accommodate seasonal movement.
Our 10-year workmanship warranty covers installation defects, while manufacturer warranties protect against material failures. Most issues that develop early are installation-related, which is why working with experienced local contractors matters.
Projects typically take 3-7 days depending on size and complexity. Day one involves site preparation and excavation. Days two and three focus on base preparation, compaction, and drainage installation. Final days cover material installation and cleanup.
We coordinate material deliveries to minimize disruption and protect your existing landscaping. Equipment access is planned in advance, and we communicate daily about progress and any adjustments needed.
Weather delays are common in Long Island, especially during spring and fall. We build realistic timelines that account for conditions and keep you updated about any schedule changes. The goal is completing quality work, not rushing to meet arbitrary deadlines.